info@arihantconstructions.com

The Wind

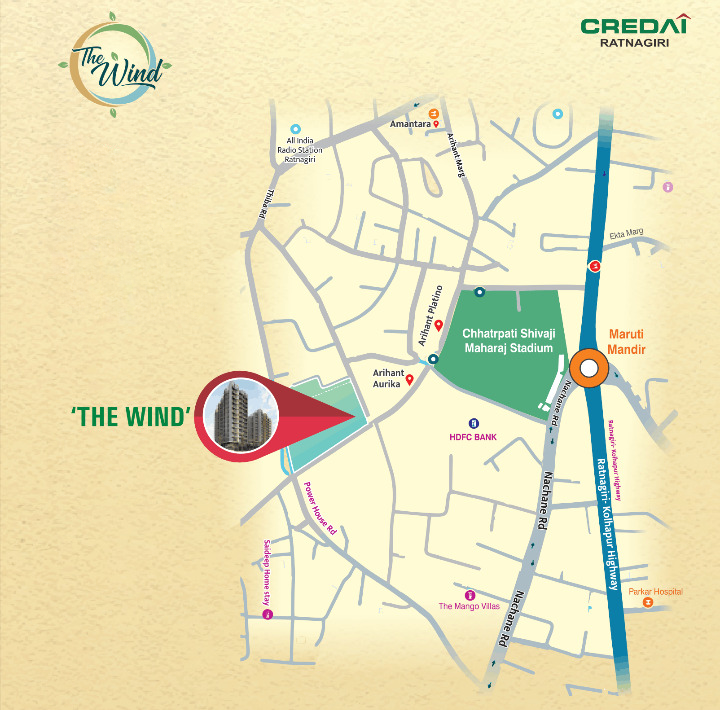
Behind Chh. Shivaji Maharaj Stadium, Maruti Mandir, Ratnagiri.

A Project By Arihant Vastu Nirman Pvt. Ltd.

  • slide1
  • slide1

  1,2,3 BHK Apartment


The project has been registered via MahaRERA Registration Number: PM1280002501270 and is available on the website
https://maharera.mahaonline.gov.in under registered projects.


Scan Qr for RERA Details


About Project

STRUCTURE:-

  • Earthquake resistant RCC frame structure
  • 6' thick external & 4' C-Forex Block
  • Sand-faced external plaster & putty for internal plaster
  • Decorative False Ceiling for Hall

Kitchen:-

  • Granite platform with S.S sink.
  • Designer tiles.
  • Water purifier
  • One side loft

Windows:-

  • Anodised Alluminium Sliding Windows
  • Louvers Windows in W.C. & Bathroom
  • Granite window sills

Door :-

  • Decorative Main Door and internal flush doors
  • Granite frames for Toilet, Bathroom & Bedroom

Electrification:-

  • Concealed copper wiring
  • Provision for a/c points in bedroom
  • T.v & telephone points in living room
  • Modular switches and circuit breaker
  • Fan in living room & bedroom
  • Charging light in living & tubelight in bedroom
  • Charging light in parking & passage
  • C.c.t.v parking & passage
  • Solar light on compound wall

Painting:-

  • Destemper for internal wall and waterproof acrylic paints on external walls.

Flooring :-

  • Branded 2'4 mtr vitrified tiles for entire flat
  • 18'12 tiles for bathroom
  • Antiskid tiles for toilets, flower beds & terrace

Toilet ::-

  • Concealed plumbing work
  • Branded sanitary fittings with mixture
  • Designer glazed full tiles
  • Provision for loft tank
post img

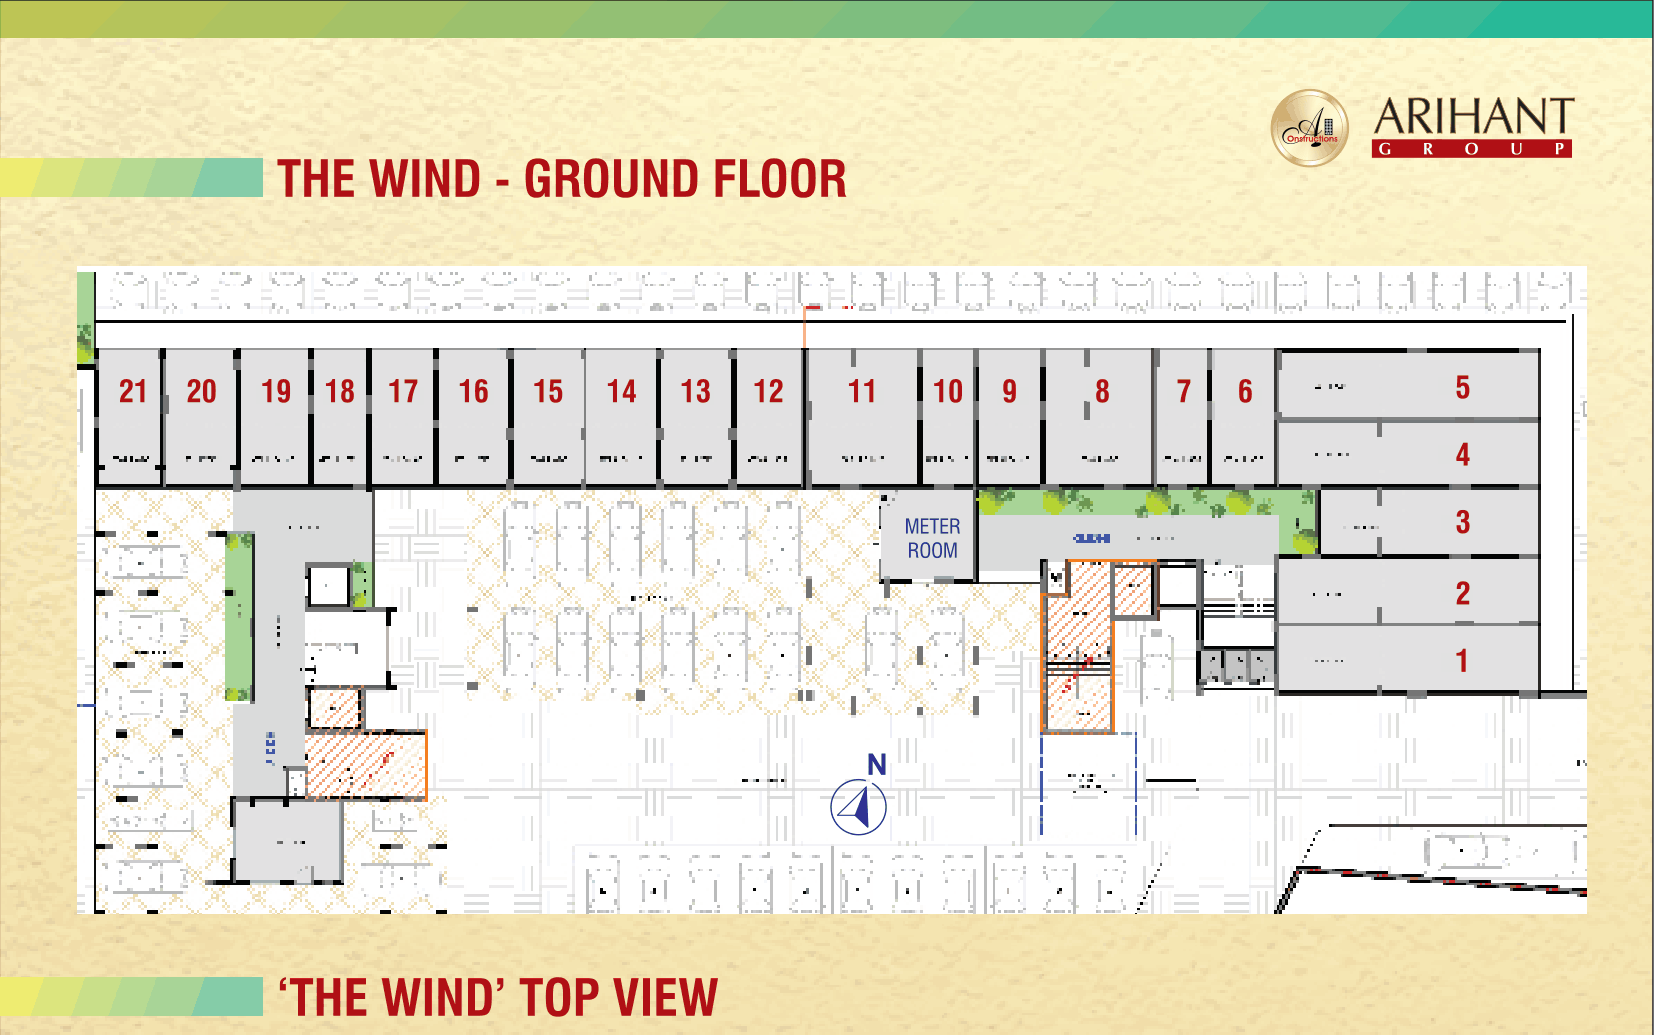
Ground Floor Plan

post img

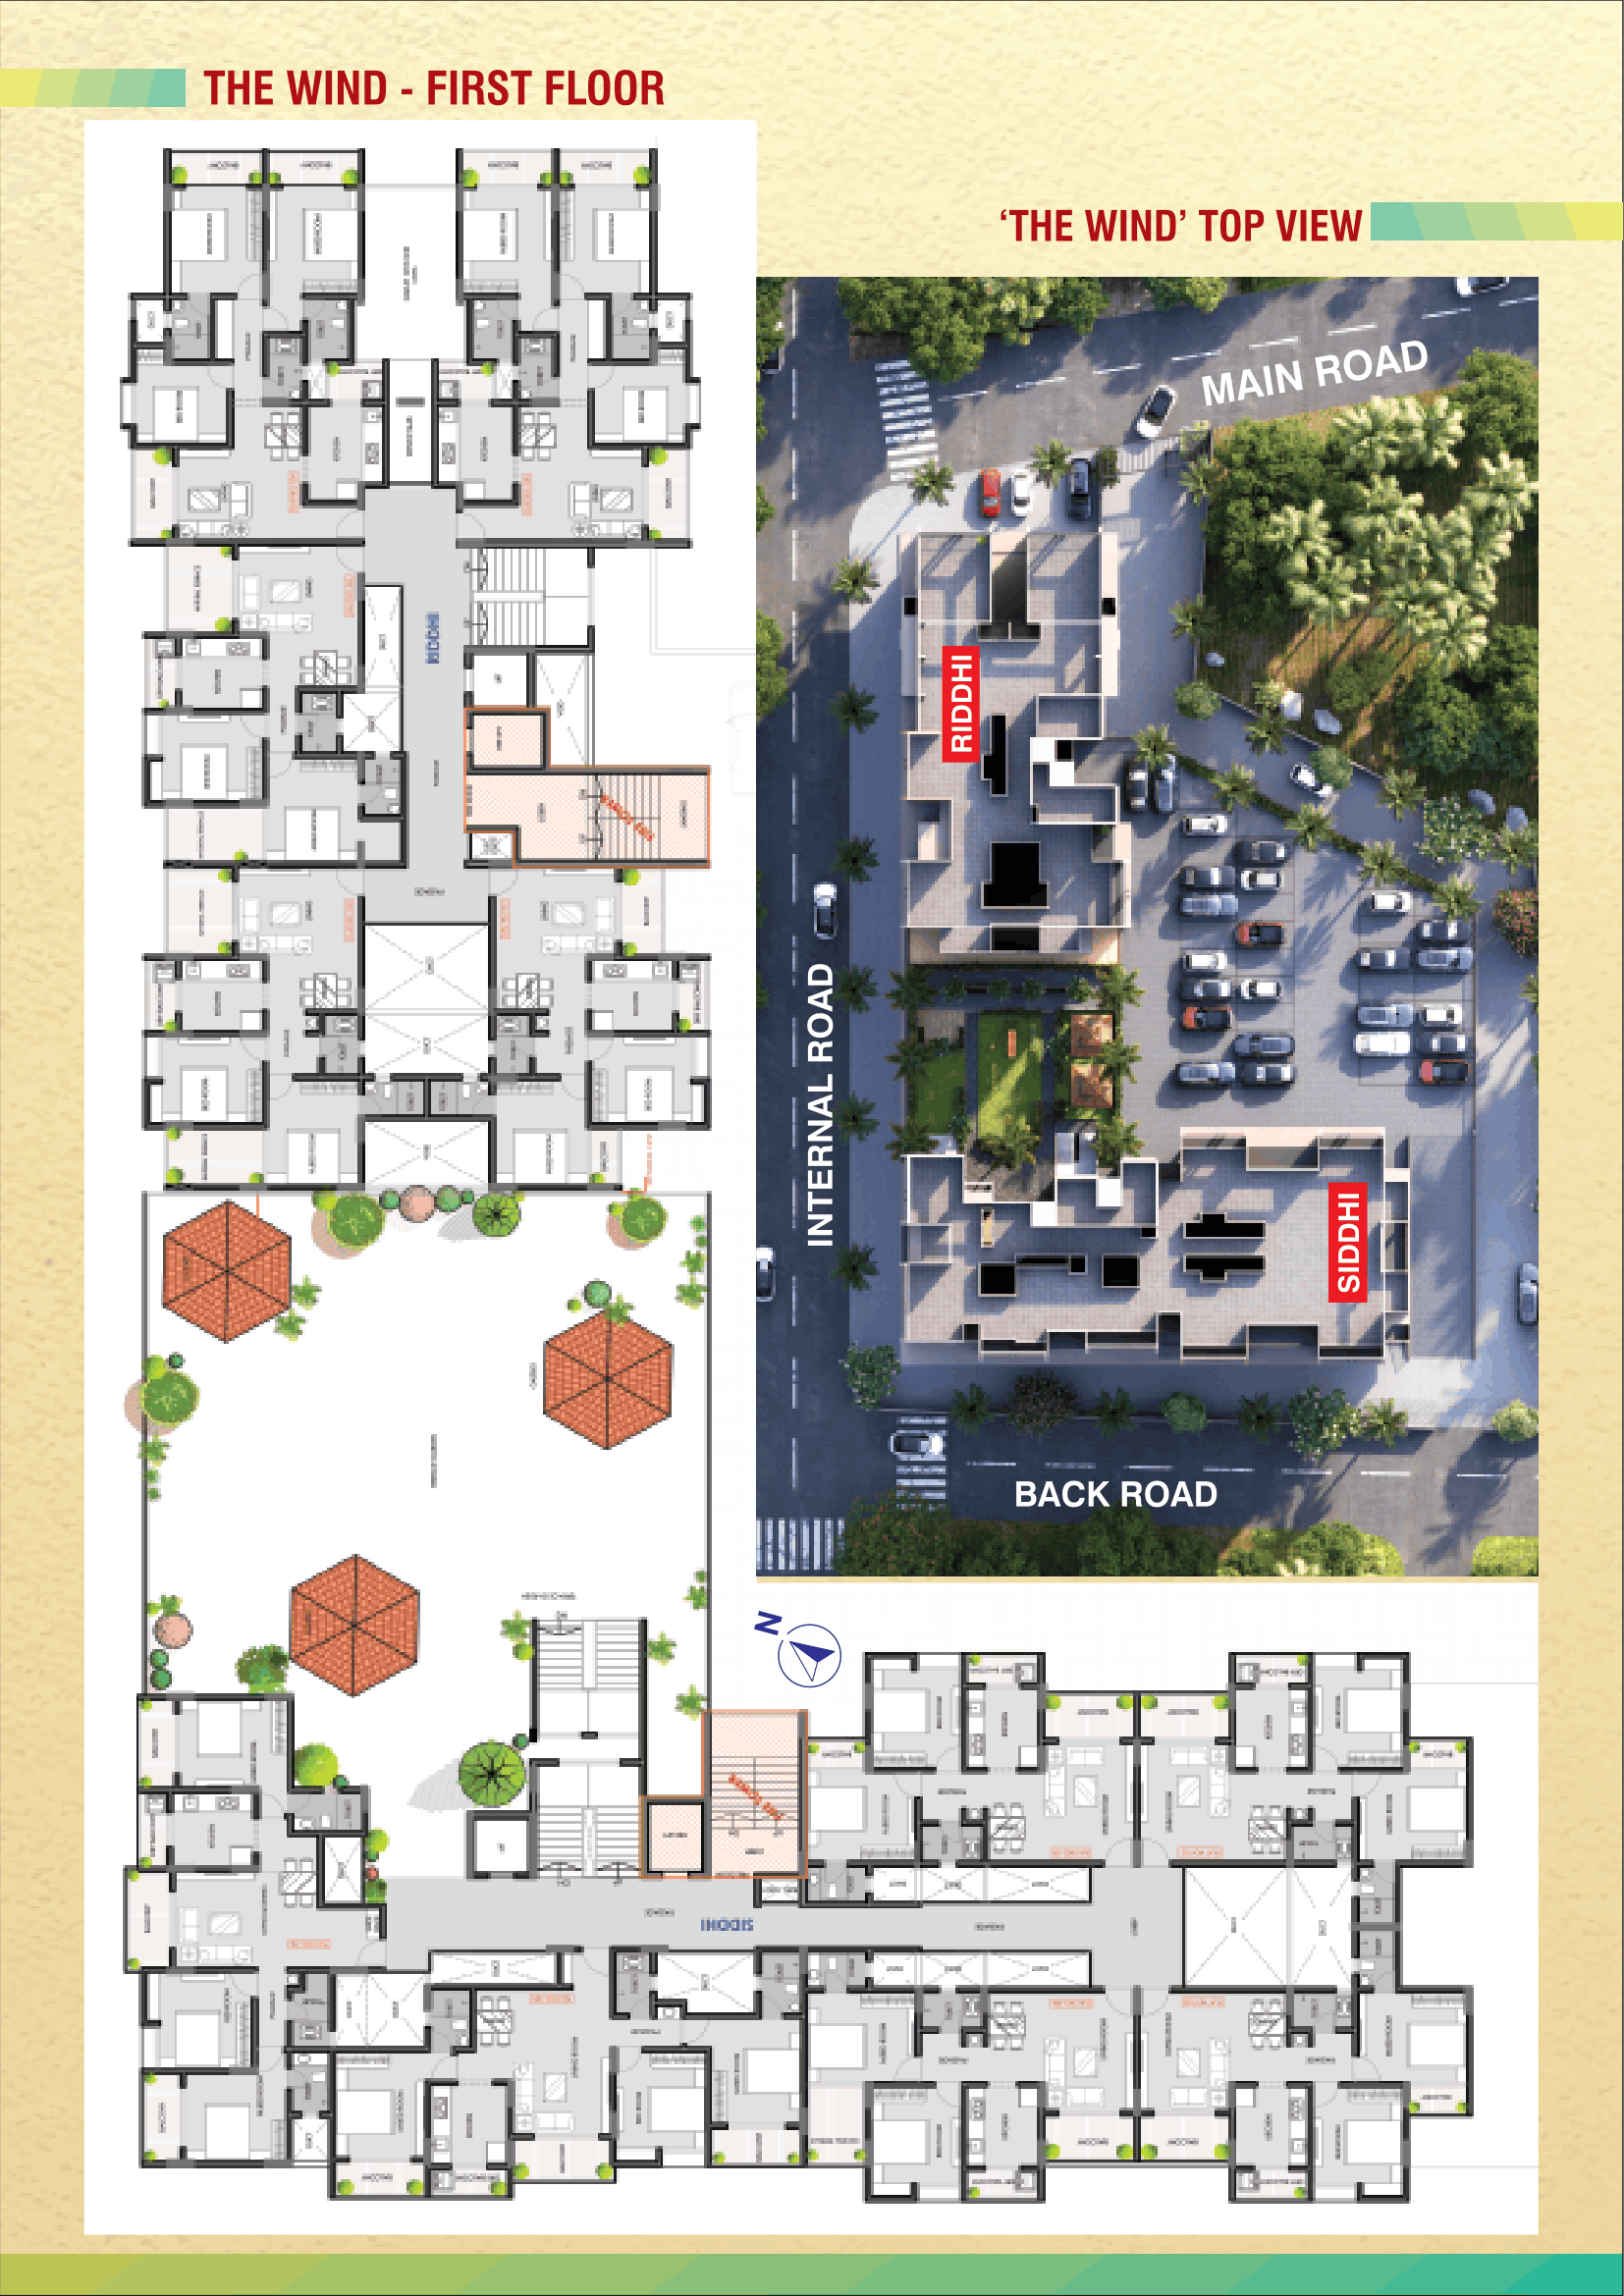
First Floor Plan

post img

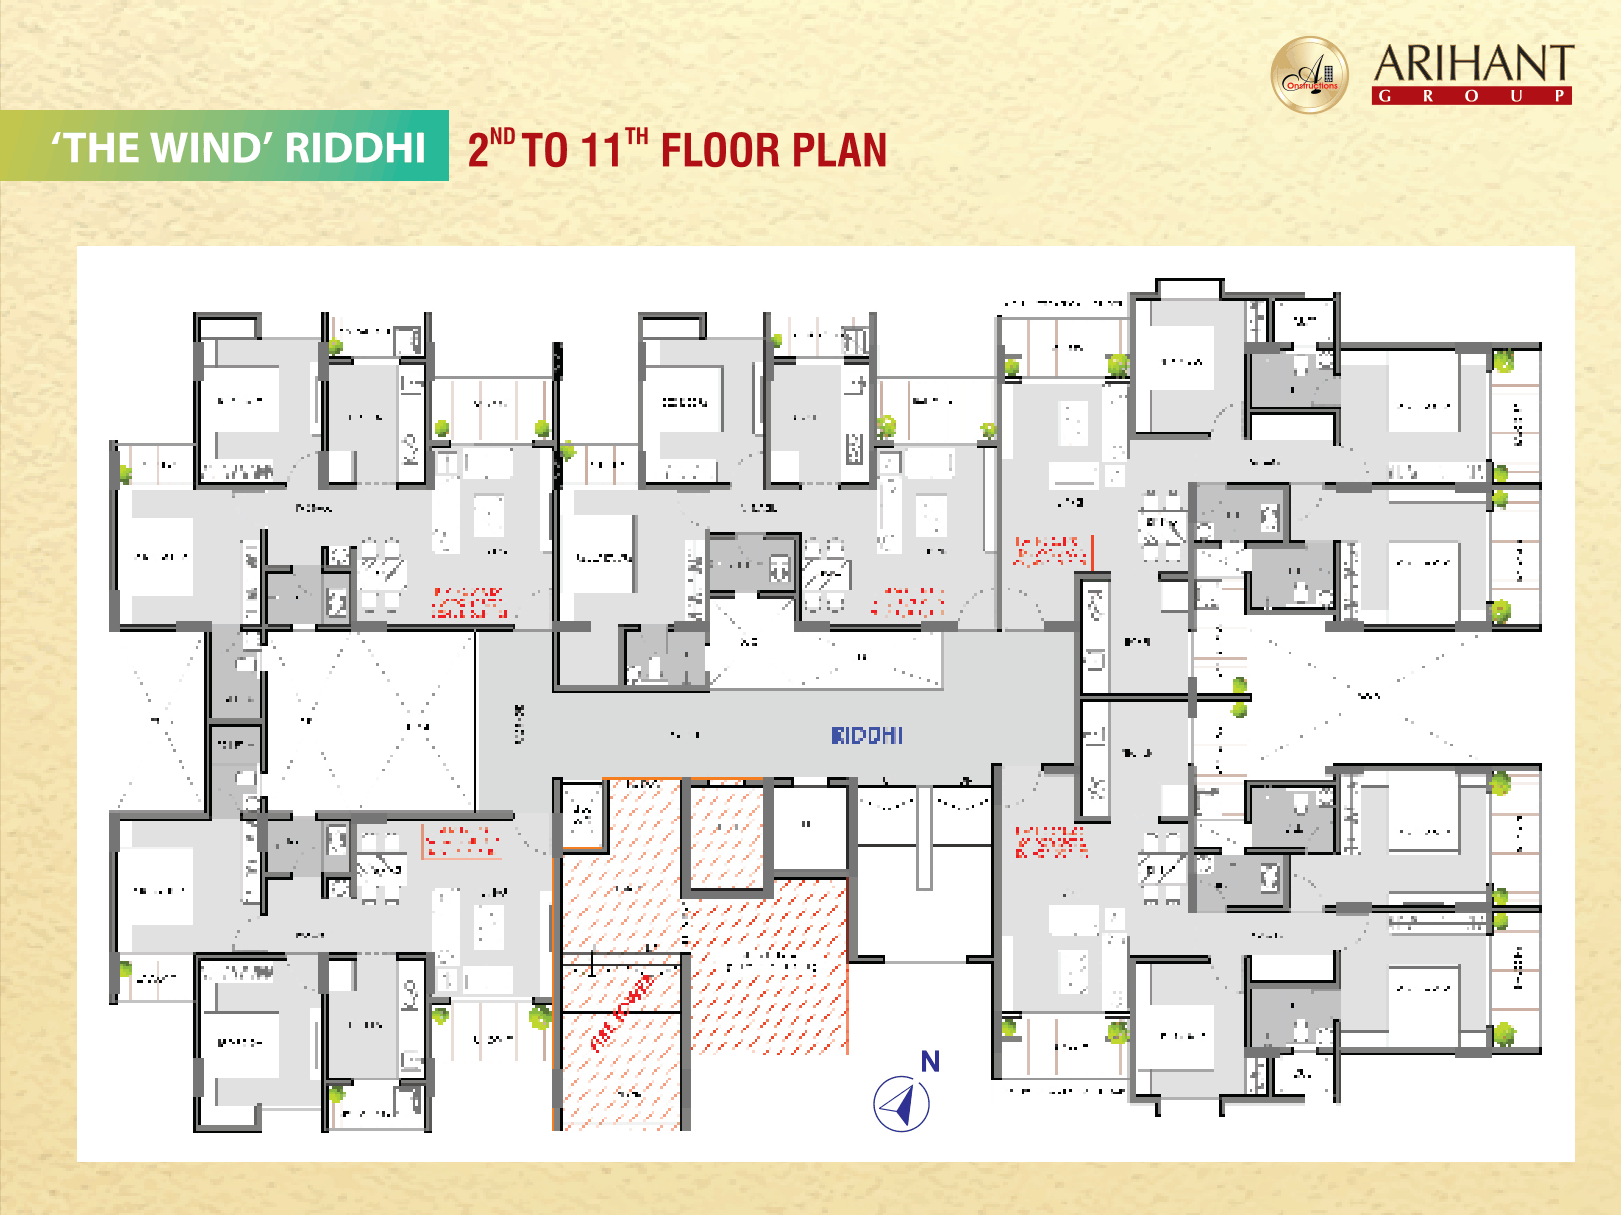
'The Wind' Riddhi - 2nd to 11th Floor Plan

post img

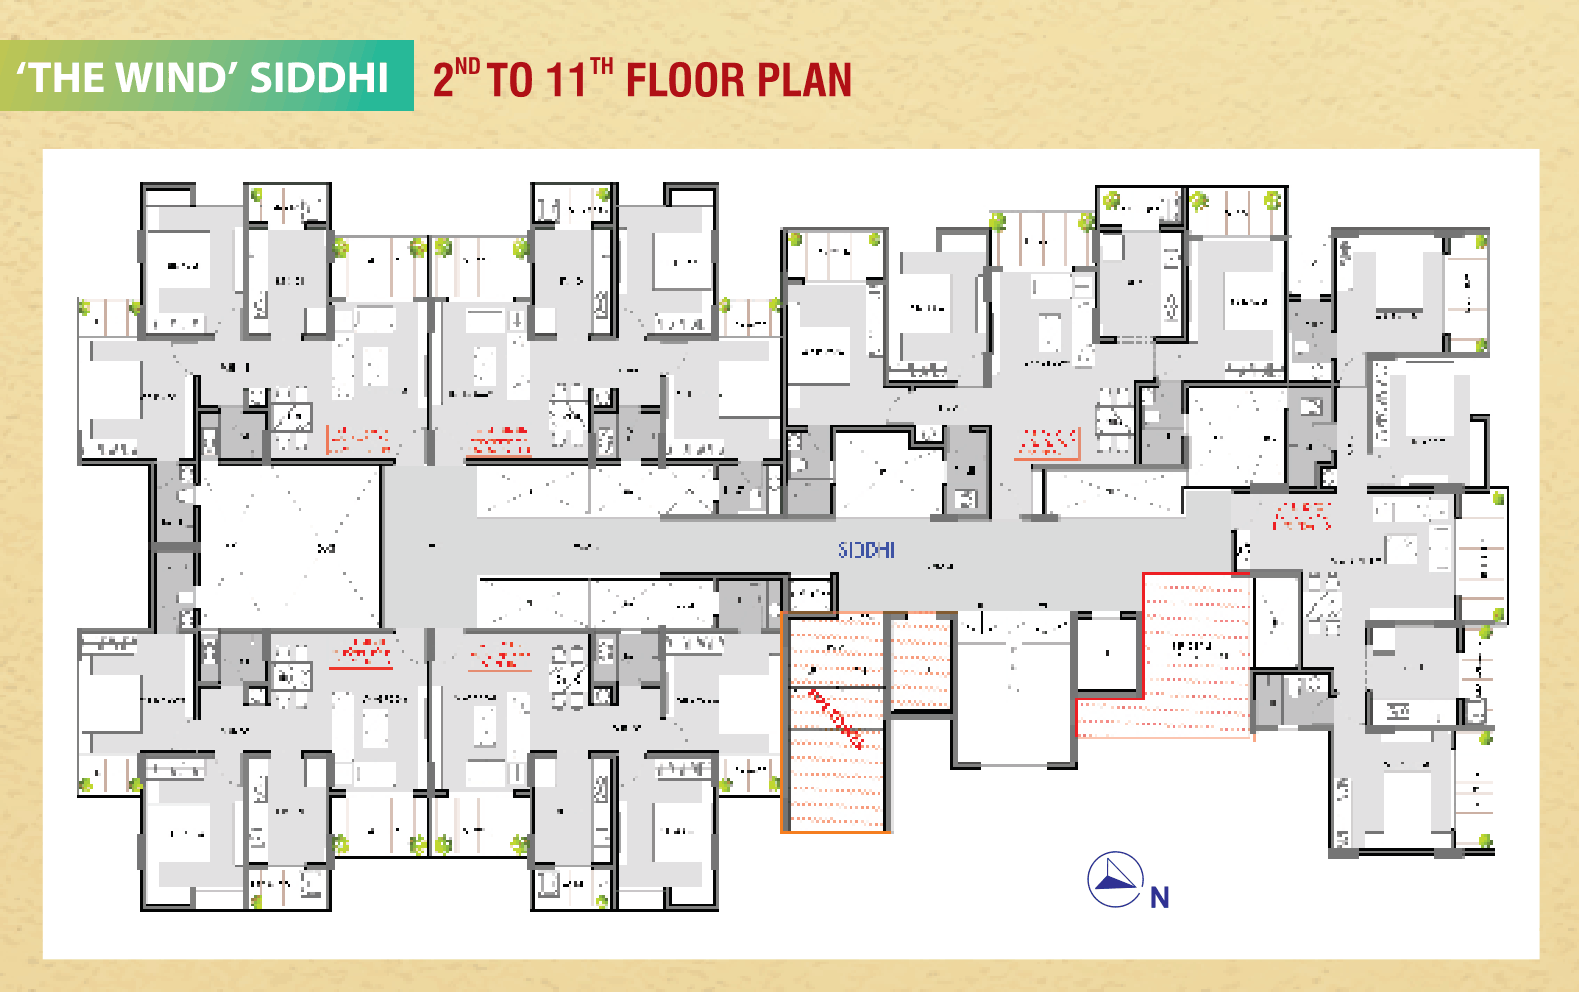
'The Wind' Siddhi - 2nd to 11th Floor Plan